The 70-Square-Metre Granny Flat Deregulation: How Scrapping Consents Is Unlocking Backyard Rental Yields
A quiet revolution in suburban property economics is underway across New Zealand. Homeowners are re-evaluating the financial viability of their backyards following the rollout of landmark planning and construction exemptions for standalone secondary dwellings up to 70 square metres. By stripping away standard building and resource consent hurdles, the Coalition Government has altered the economics of minor residential development, clearing an uninhibited path to infill rental yields for mum-and-dad property owners.
The Regulatory Breakthrough: Building Act 2004 and NES-DMRU
For decades, constructing a self-contained minor unit meant navigating months of local council friction, thousands of dollars in administrative fees, and restrictive planning rules under the Resource Management Act. That bottleneck narrowed substantially with the simultaneous implementation of two regulatory changes: Schedule 1A of the Building Act 2004 and the National Environmental Standards for Detached Minor Residential Units (NES-DMRU).
The Building and Construction (Small Stand-alone Dwellings) legislative amendments introduced a direct exemption from building consent requirements for standalone, single-storey residential units up to 70 square metres. Building and Construction Minister Chris Penk has championed the policy as a productivity lever, citing projections that the deregulation will deliver roughly 13,000 additional dwellings across the country over the next ten years while relieving territorial authorities of unnecessary paperwork.
The companion reform, the NES-DMRU, provides the planning firepower. It overrides restrictive local district plans by establishing detached minor residential units as a permitted activity in residential, rural, mixed-use, and Māori-purpose zones. Under the standard, councils cannot require a resource consent if the unit complies with baseline rules, including a maximum floor area of 70 square metres, a maximum site coverage of 50 percent, and minimum two-metre boundary setbacks. By shifting oversight from council processing desks to registered practitioners, the Government has removed an estimated $5,000 to $15,000 in upfront consenting overheads and bypassed four to six months of typical council wait times.
The Yield Equation: Unlocking Land Free of Acquisition Costs
The primary barrier to achieving strong residential yields in New Zealand has always been the initial purchase price of the underlying section. When land accounts for 40 to 60 percent of a property’s total capital value, gross rental returns on standard residential purchases rarely exceed 3.5 to 4.5 percent in high-value suburban markets. Infill backyard units bypass this hurdle because the land is already owned and paid for.
The decision to raise the exemption threshold from the originally proposed 60 square metres to 70 square metres proved pivotal. A 60-square-metre unit typically accommodates a single bedroom or an uncomfortably cramped two-bedroom layout. In contrast, 70 square metres easily supports an architecturally efficient two-bedroom, one-bathroom footprint with full kitchen and living amenities, opening the rental pool to couples, small families, downsizers, and remote professionals.
From a construction cost perspective, turnkey, factory-built or on-site timber-framed 70-square-metre dwellings typically complete between $280,000 and $360,000, inclusive of site connections, foundations, and professional fees. According to Stats NZ rental data and market tenancy records, two-bedroom detached units command median rents between $560 and $680 per week in high-demand suburban growth nodes. At an annualised rental return of $29,120 to $35,360, the gross yield on the capital outlay ranges between 8.8 percent and 11.5 percent. Even after accounting for maintenance, insurance, and rates adjustments, net yields regularly sit north of 7 percent—figures largely unheard of in the traditional standalone residential space.
Suburban Test Case: Tauranga City Council and Pāpāmoa
The practical application of these rules is evident in the Bay of Plenty, where tight rental capacity meets strong population demand. Tauranga City Council has long grappled with housing pressures, infrastructure deficits, and processing delays that previously rendered minor dwellings financially inefficient.
Coastal suburbs such as Pāpāmoa illustrate the shift. Pāpāmoa features widespread subdivisions developed during the 1980s, 1990s, and early 2000s, where traditional standalone homes sit on generous 600 to 800-square-metre parcels. Historically, building a self-contained minor flat in Pāpāmoa required navigating council discretion, acoustic separations, and extensive planning permissions, which often inflated pre-construction holding costs to prohibitive levels.
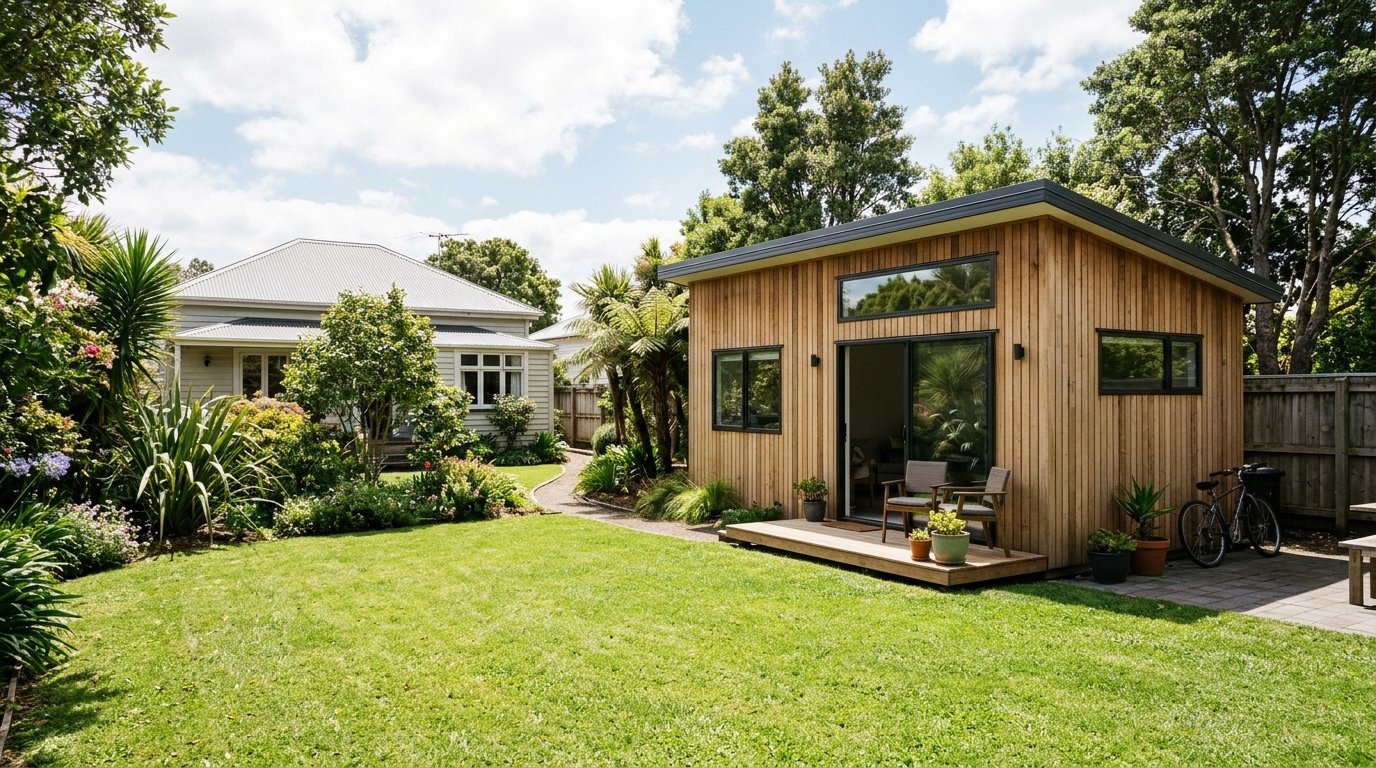
Under the NES-DMRU, compliant sites across Pāpāmoa no longer require discretionary approval from Tauranga City Council planners. Property owners with adequate clear space behind their main dwelling can place an architecturally modern minor home on piles or concrete slabs, connect to perimeter infrastructure, and bring it to market in a fraction of the traditional timeframe. In a suburb where median two-bedroom rents sit around $620 per week, unlocking an additional self-contained asset directly improves local rental inventory while shielding owners from broader construction headwinds.
The Regulatory Safeguards: What Has Not Been Scrapped
While consents have been removed, the deregulation is not a building free-for-all. Quality and structural safety remain anchored within the core framework of the Building Act 2004. Several conditions govern the exemption:
- All building work must comply strictly with the New Zealand Building Code, encompassing structural strength, moisture control, fire safety, and energy efficiency.
- The design and construction must be carried out or supervised by Licensed Building Practitioners (LBPs), including licensed builders, plumbers, drainlayers, and electricians.
- Property owners must apply for a Project Information Memorandum (PIM) from their local council before starting construction to verify that the proposed footprint does not cross underground easements, hazard zones, or flood paths.
- Owners must formally notify their local authority at the commencement and completion of construction, submitting written declarations from the LBPs certifying that the structure complies with all relevant performance standards.
- Territorial authorities retain the legal right to charge development contributions for infrastructure connections, ensuring that water, wastewater, and roading impacts remain funded.
The New Infill Landscape for Everyday Investors
Stats NZ consent figures show standalone house building has moved through cyclical troughs, with property owners hesitant to commit capital to high-risk subdivisions requiring significant debt. The 70-square-metre granny flat exemption provides a low-leverage alternative. Homeowners are using existing equity to install self-contained units that immediately service their own borrowing costs, generate cash flow, or accommodate intergenerational family living.
By dismantling the consenting barrier while holding the line on building standards, the Coalition’s regulatory shift has repositioned the suburban backyard from a passive maintenance chore into an accessible, yield-producing asset class.